
Usable space below
Arcade Basement Finishing & Remodeling
Add a family room, office or guest bedroom below the main floor. We confirm the space stays dry, then frame, wire and finish it on a written schedule.
Tell us what's down there now — (000) 000-0000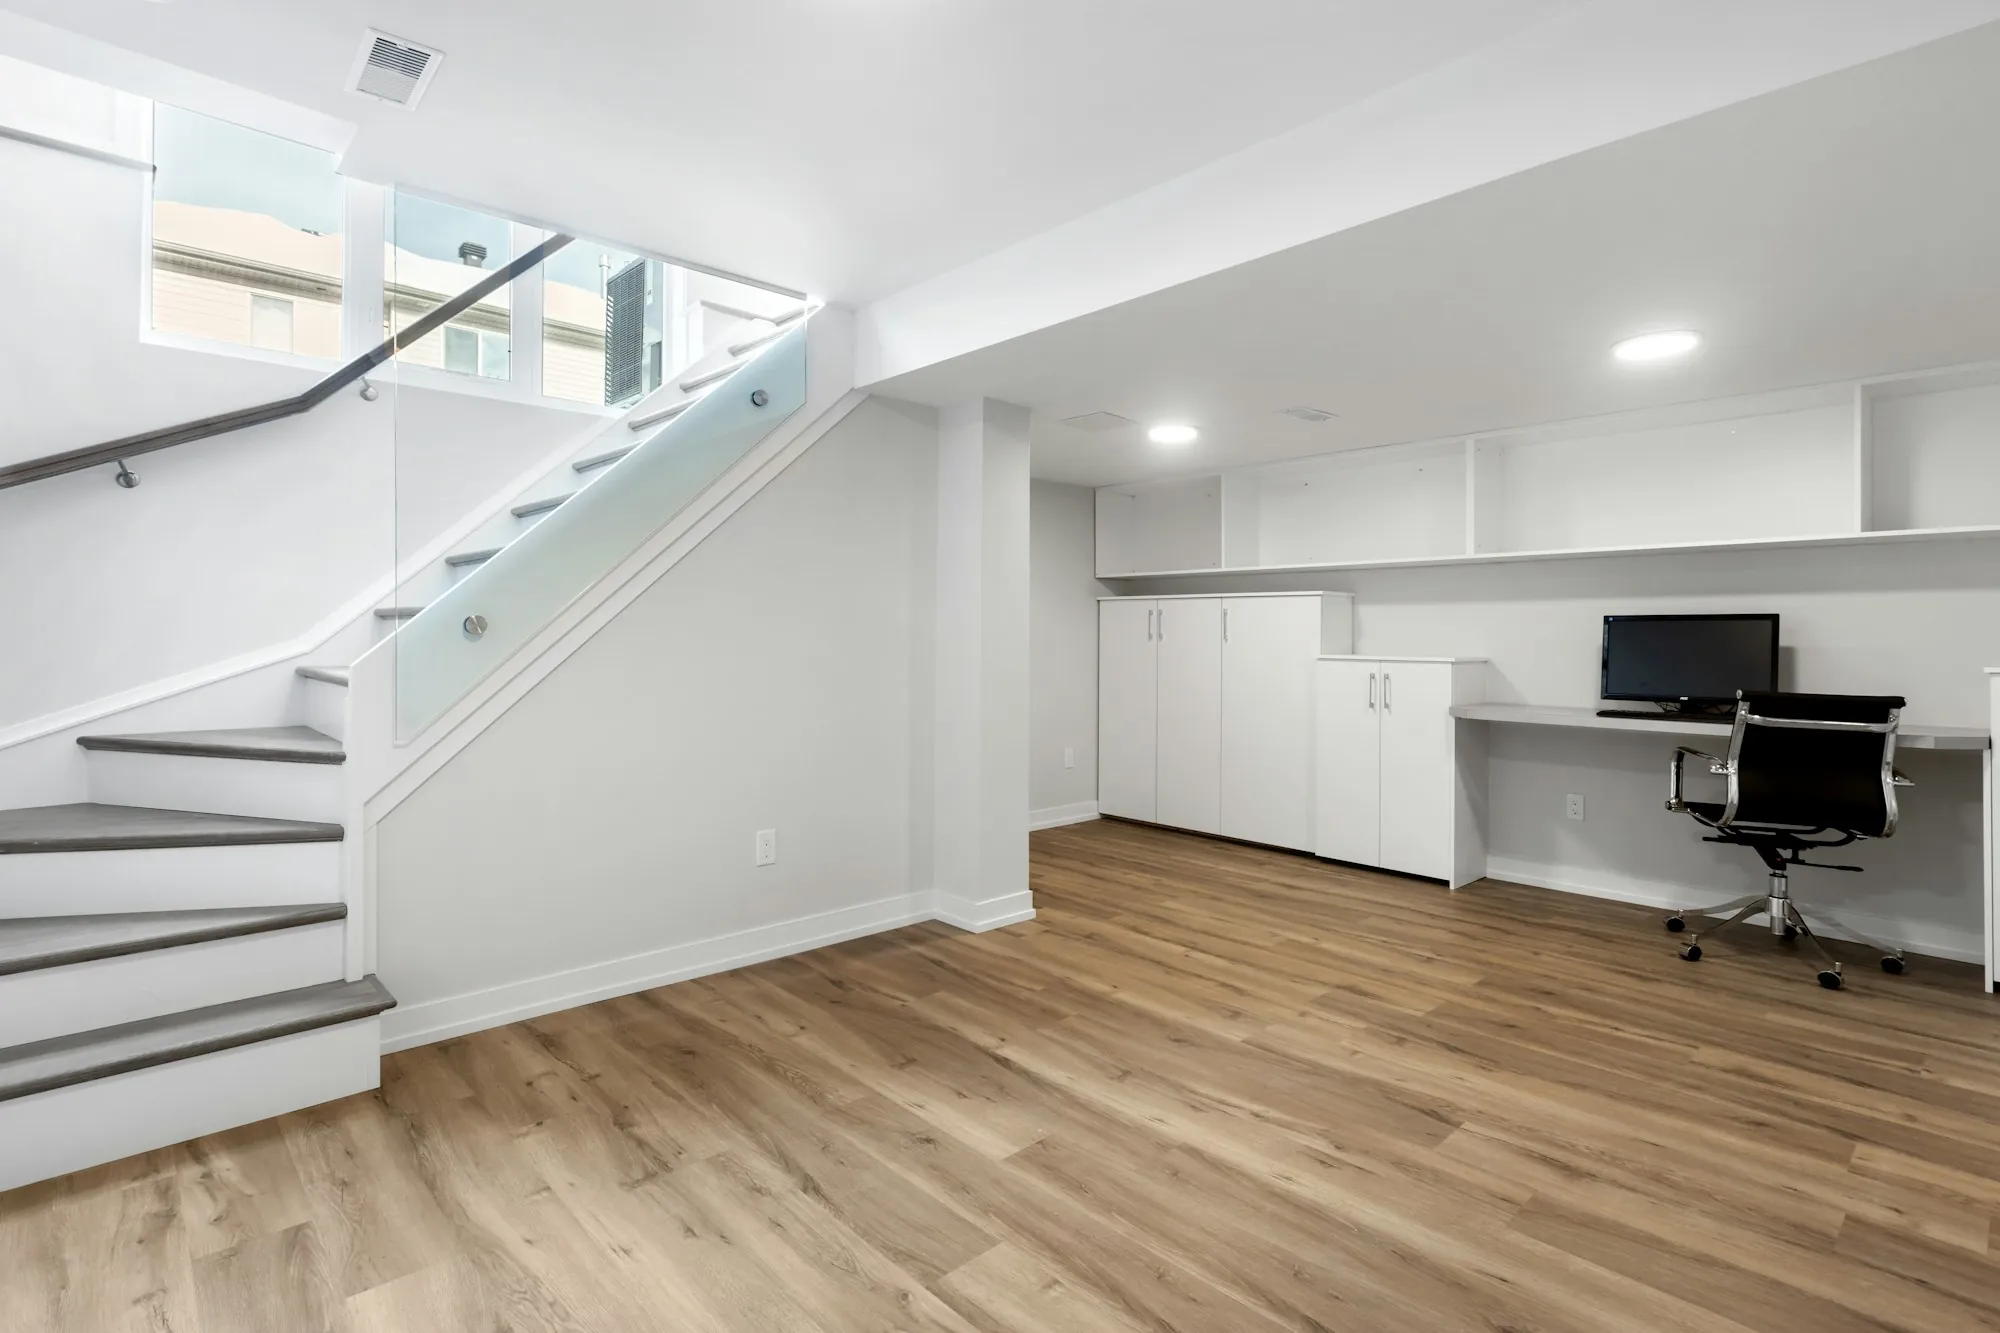
Water Comes Before Walls
A finished basement is only as good as the concrete behind it. Before anything is framed, we look for staining, white mineral deposits and other signs of water, and any correction goes into the scope first.
From there, the basement is planned like any other living space: rooms laid out around stairs, ductwork and support posts, with the lighting, outlets and finishes you choose.
Inside a Basement Project
Moisture assessment
Signs of past water on the walls and slab get checked first, and any correction is priced into the scope ahead of insulation and drywall.
Walls and ceilings
Insulation on the outside walls, new partitions for each room you have planned, and a ceiling that either hides the ducts and beams or drops to allow access.
Rooms meant for sleeping
Any room used as a bedroom must have a code-sized egress window or door, adequate headroom and smoke alarms. We plan around those from the start.
Bathroom or wet bar
A full bath, half bath or bar sink, with the supply lines, drains, wiring and exhaust fan each one calls for. Where the main drain sits decides how simple that is.
Before the Framing Starts
What the space is for
A home theater, a teen's bedroom and a gym need different lighting, outlets and sound control. Knowing the use up front shapes the layout.
Headroom
Ducts, beams and pipes often hang low. Some can be boxed in neatly; others limit where a bedroom can go.
Fixtures below the sewer line
If new fixtures sit lower than the main drain, an ejector pump is needed. That adds cost, so it is settled before pricing.
Basement Finishing Questions
Can I put a bedroom in my basement?
Often. It needs a code-compliant way out, usually an egress window or door, enough headroom and working smoke alarms. Your local building department sets the exact requirements, and we build to them.
Will I need a permit to finish my basement?
In most cases. Framing new rooms and adding wiring or plumbing typically require one. We explain what your basement calls for, and the finished work is built to pass inspection.
Ready to Use the Space Downstairs?
Describe the stairs, the walls and any water history, plus what the room should become. We will talk through what it would take.