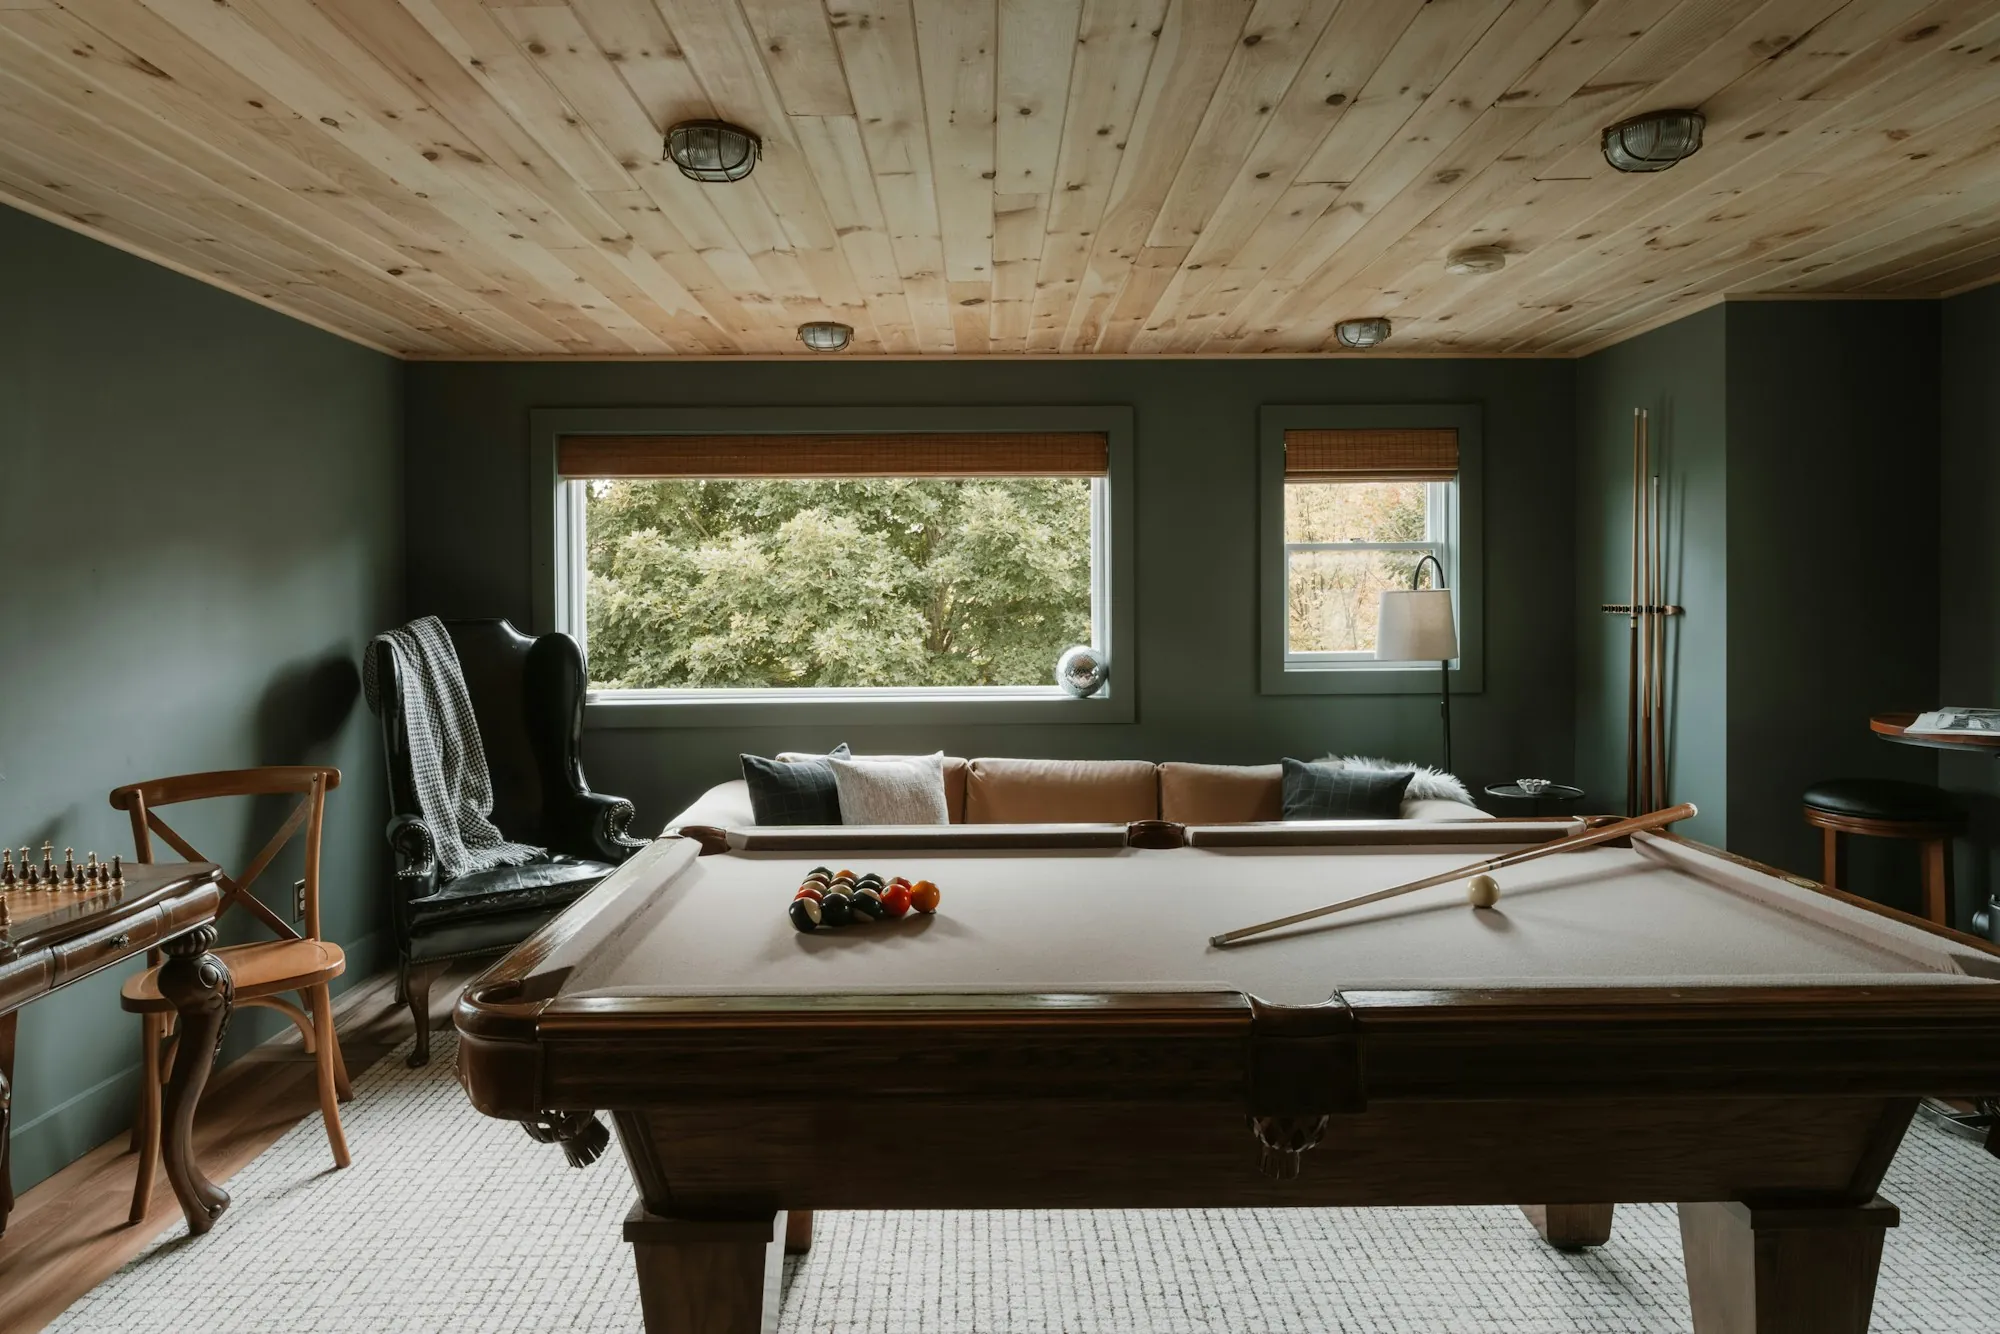

Whole-Home Renovations
Gut-to-finish renovations that touch most of the house, planned as one job so walls open once and the trades follow a single schedule.
One point of contact runs your remodel, from first call to final walkthrough
(000) 000-0000One contact from first call to cleanup
One person runs your basement, kitchen, bath or whole-home remodel in Arcade, sets the schedule, lines up the trades and calls you back when questions come up.
Explain it once, to one person: (000) 000-0000
When to reach us
The same person handles your questions, the schedule and the trades from the first call through the last day.
You see which week each stage starts, and you hear about it early when a date has to move.
Work outside the original scope starts only after you have read its price and put your name on it.
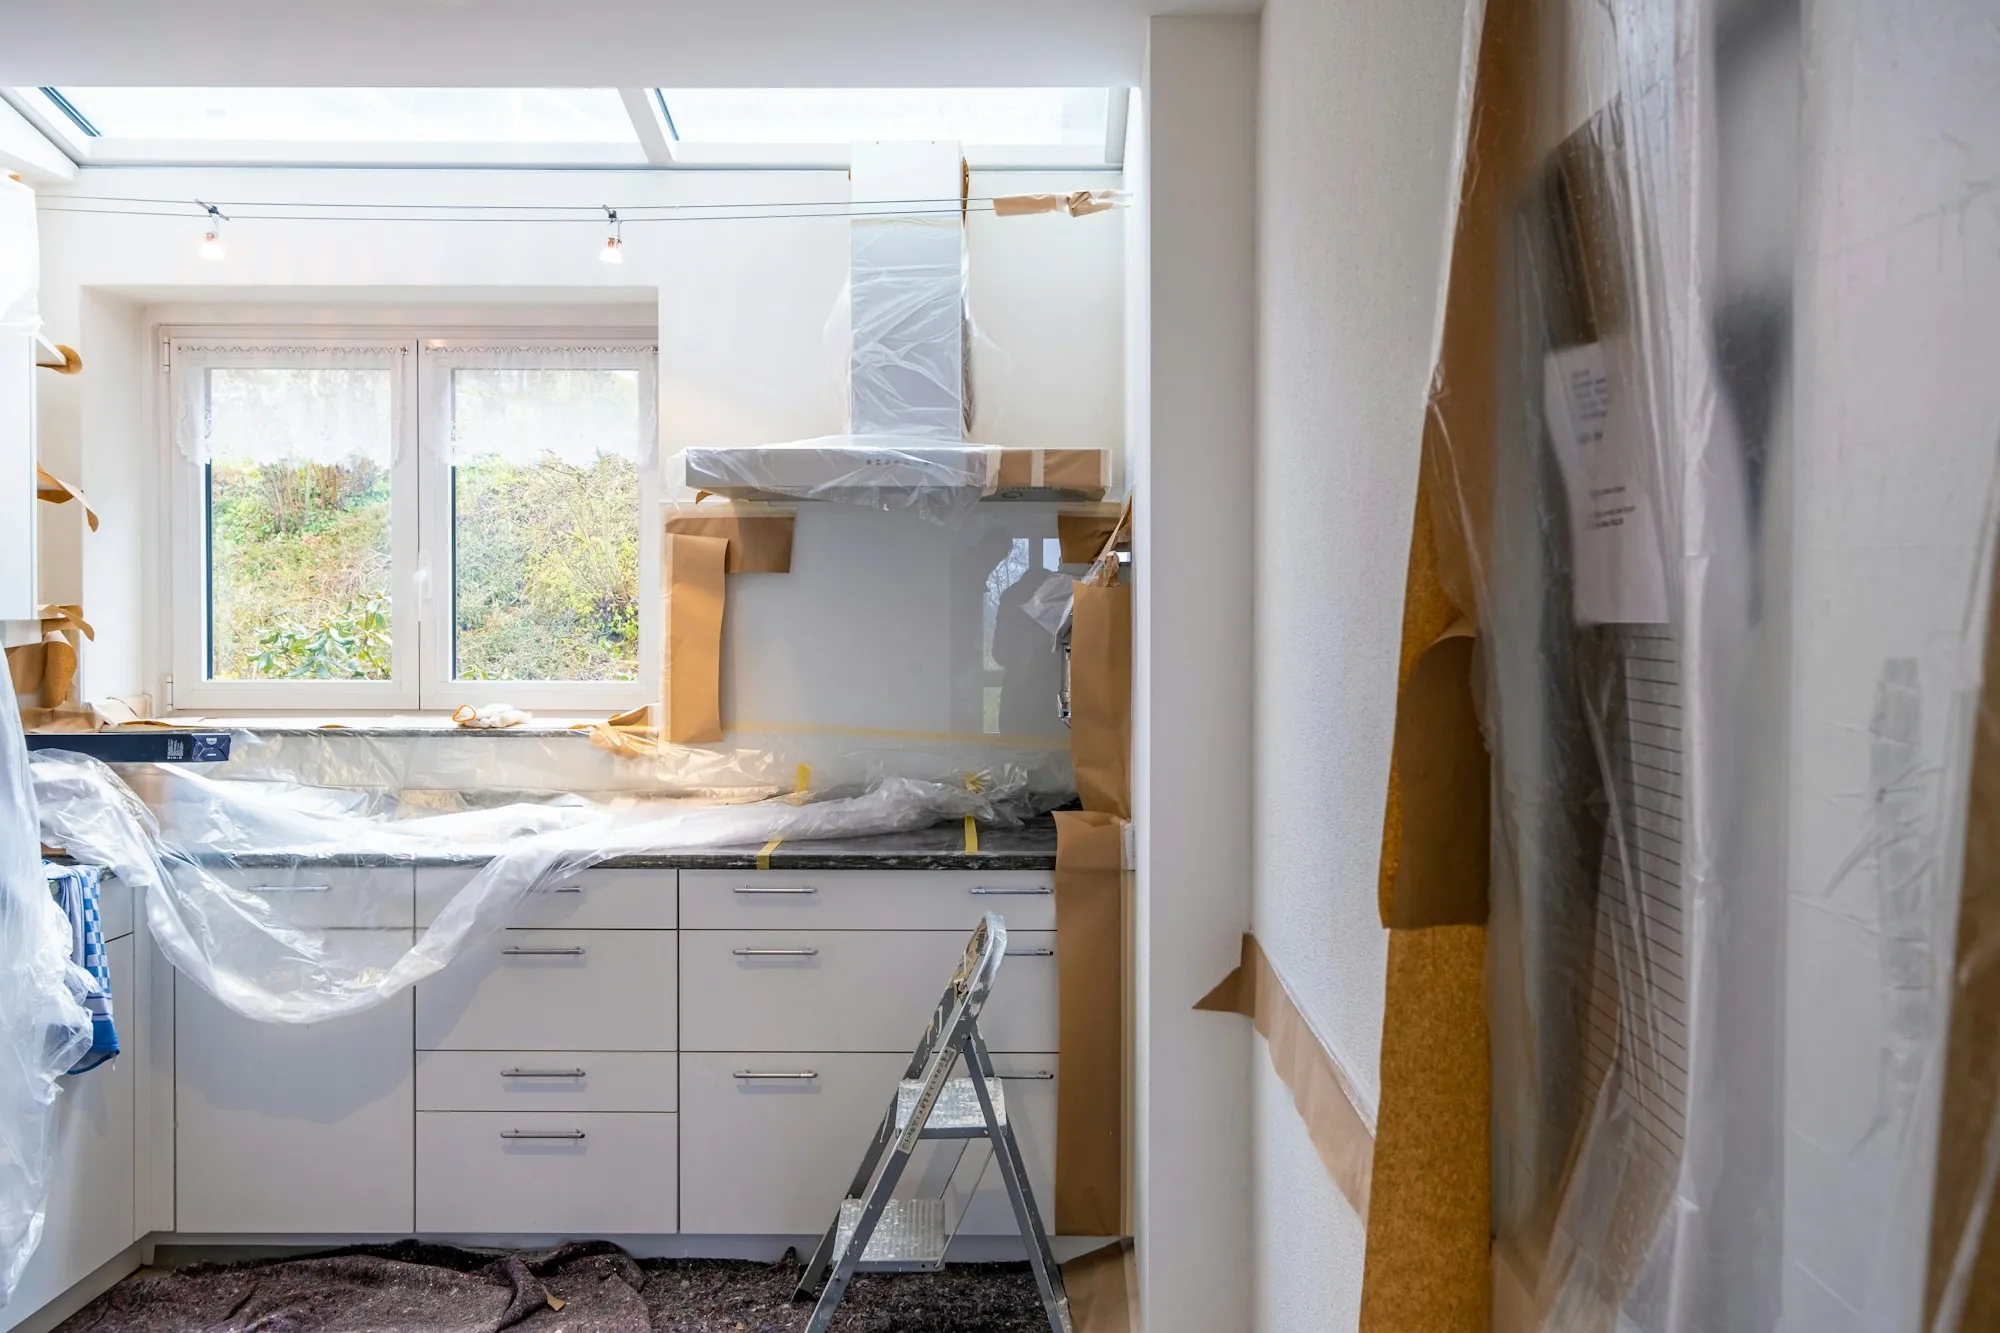
Walkways get covered, the work zone is closed off with plastic, and the mess leaves with the crew each day.
Whole-home renovations and finished basements lead the list, with kitchens and bathrooms right behind them. ADUs, additions and painting round it out, and every one gets the same single point of contact.
Gut-to-finish renovations that touch most of the house, planned as one job so walls open once and the trades follow a single schedule.
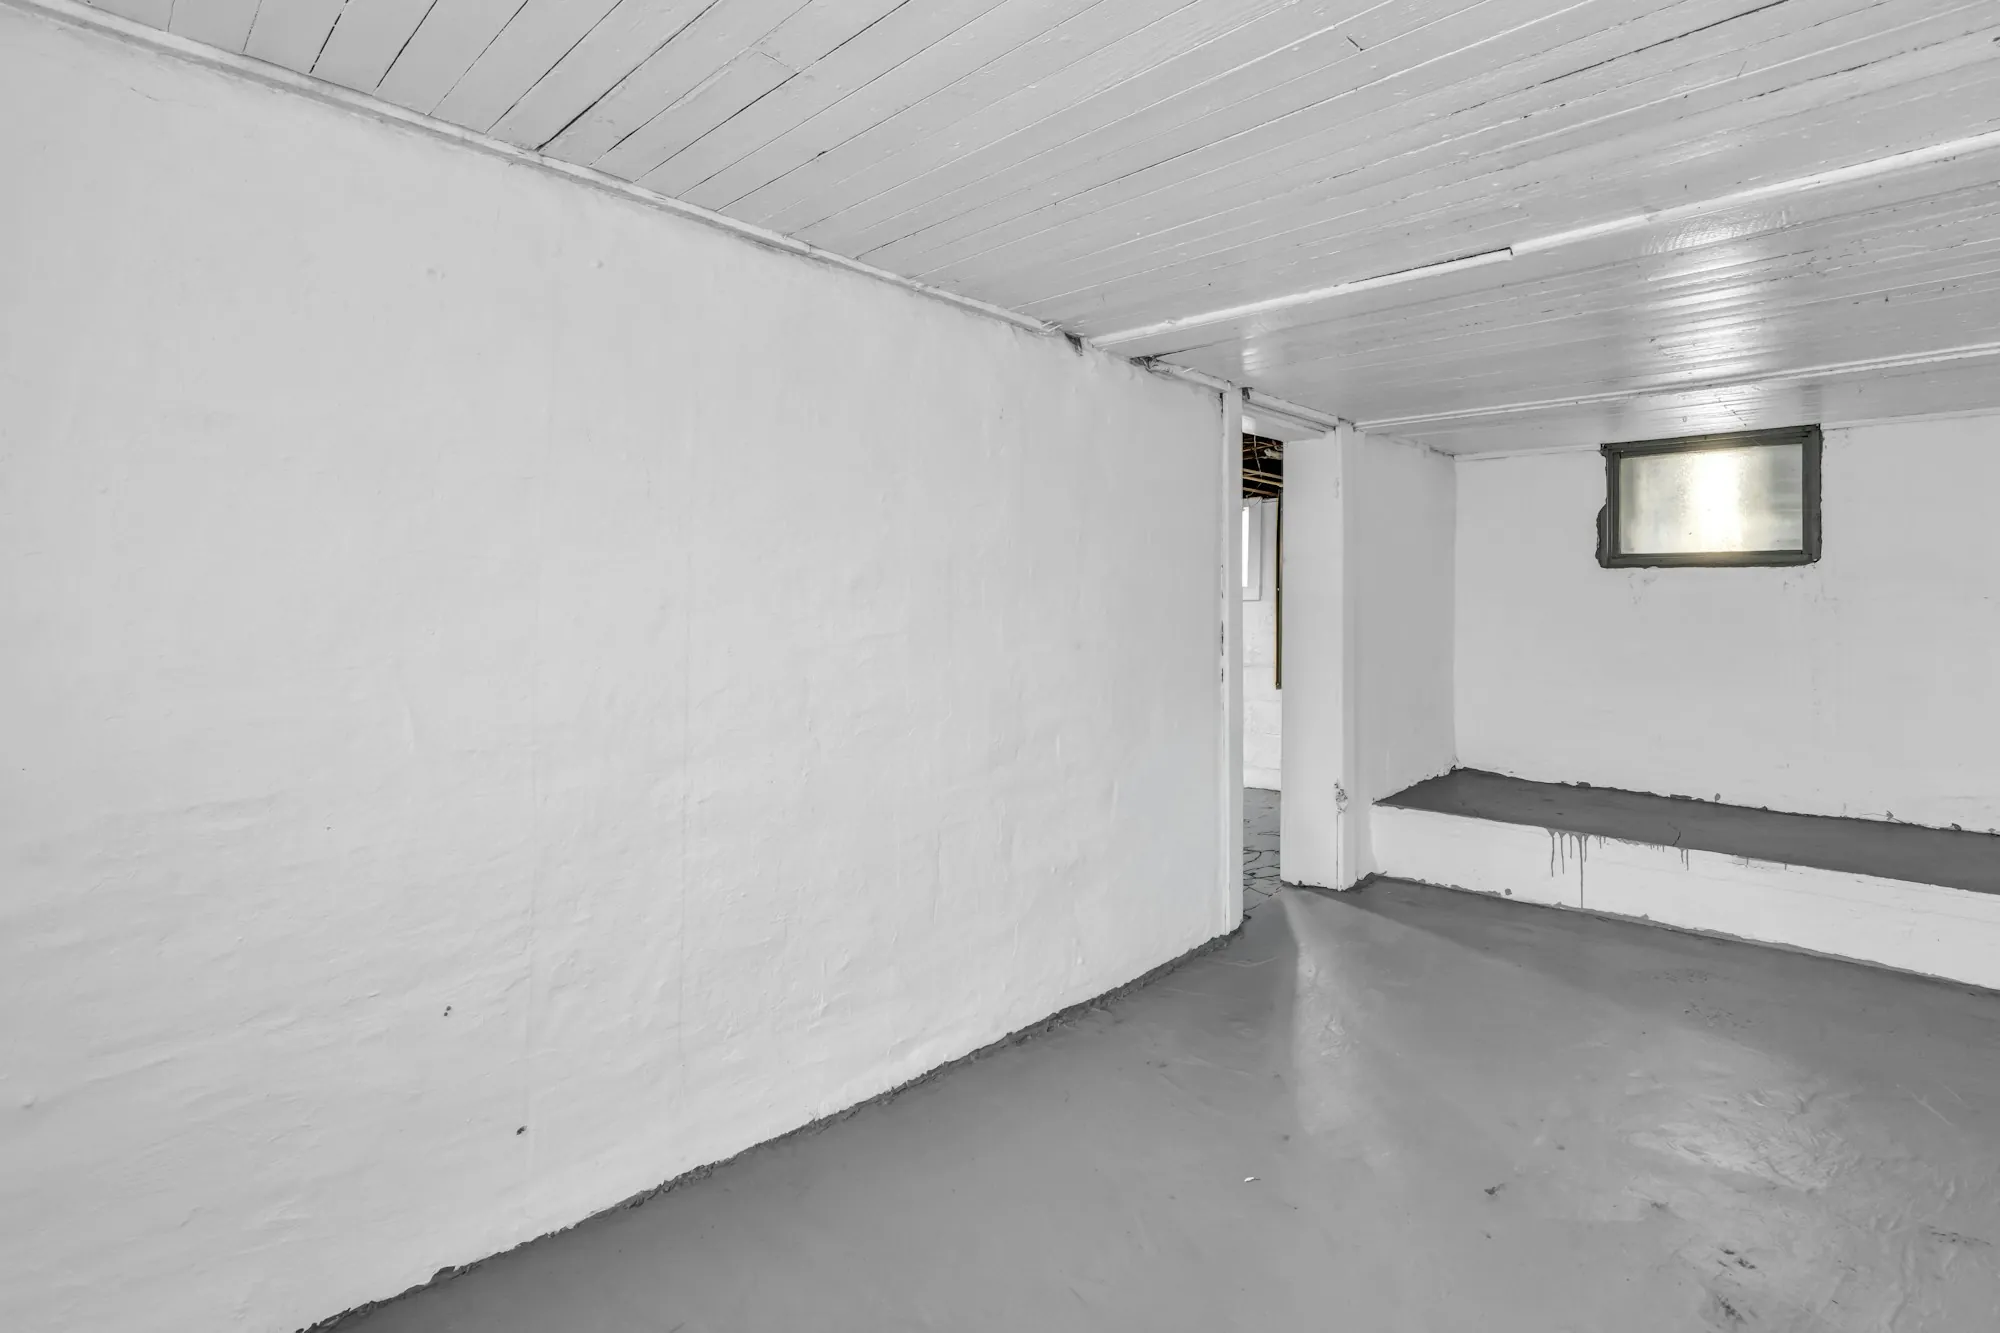
Turn a concrete basement into a media room, office or guest suite, starting with a moisture check of the walls and slab.
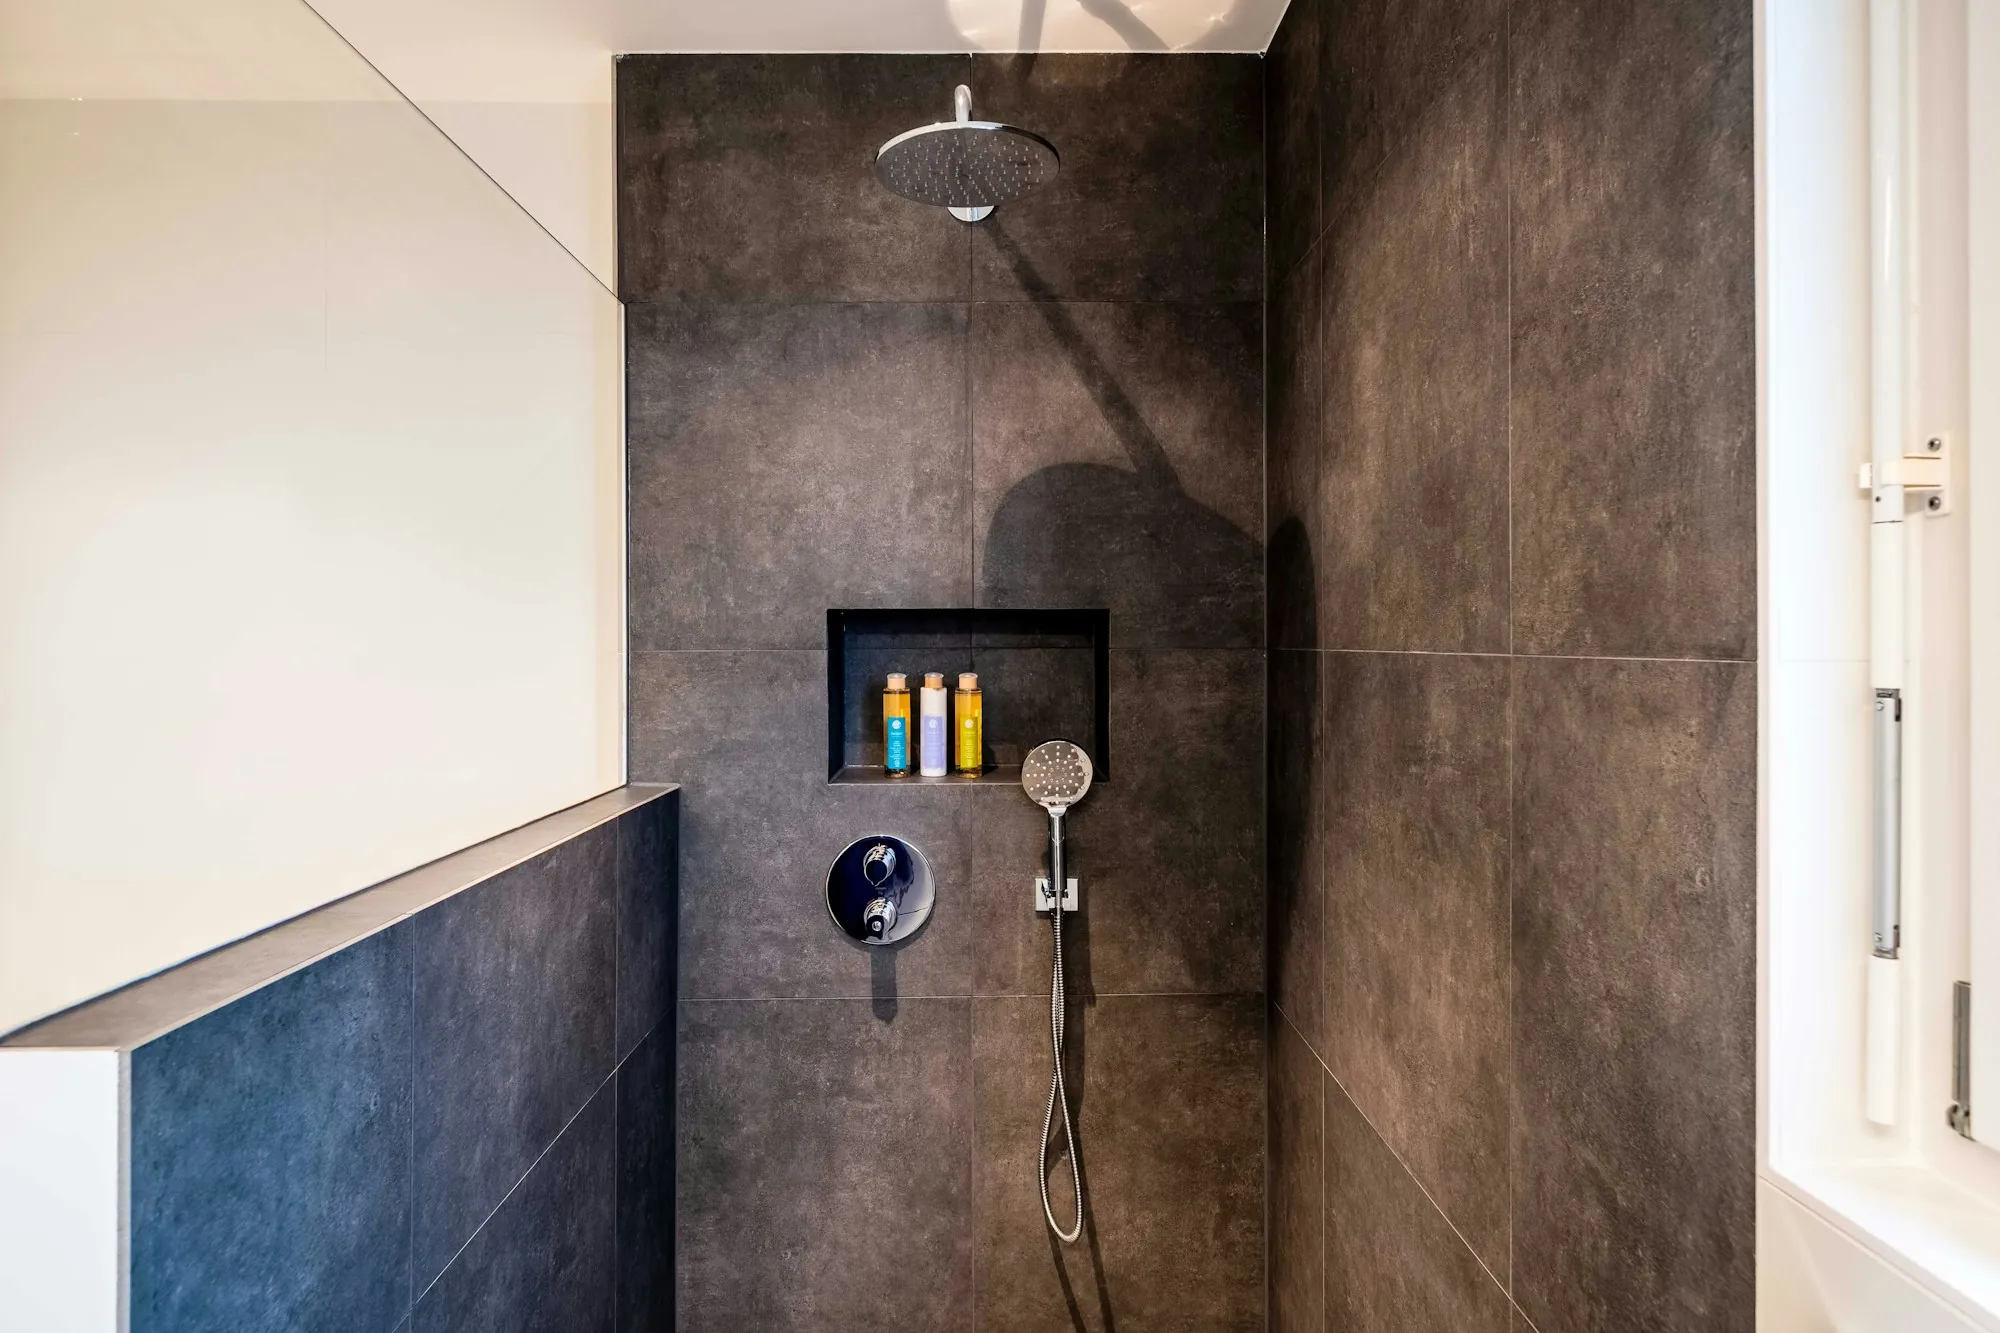
Showers rebuilt, tubs swapped out, new tile and vanities, with the work staged so your household keeps a usable bathroom.
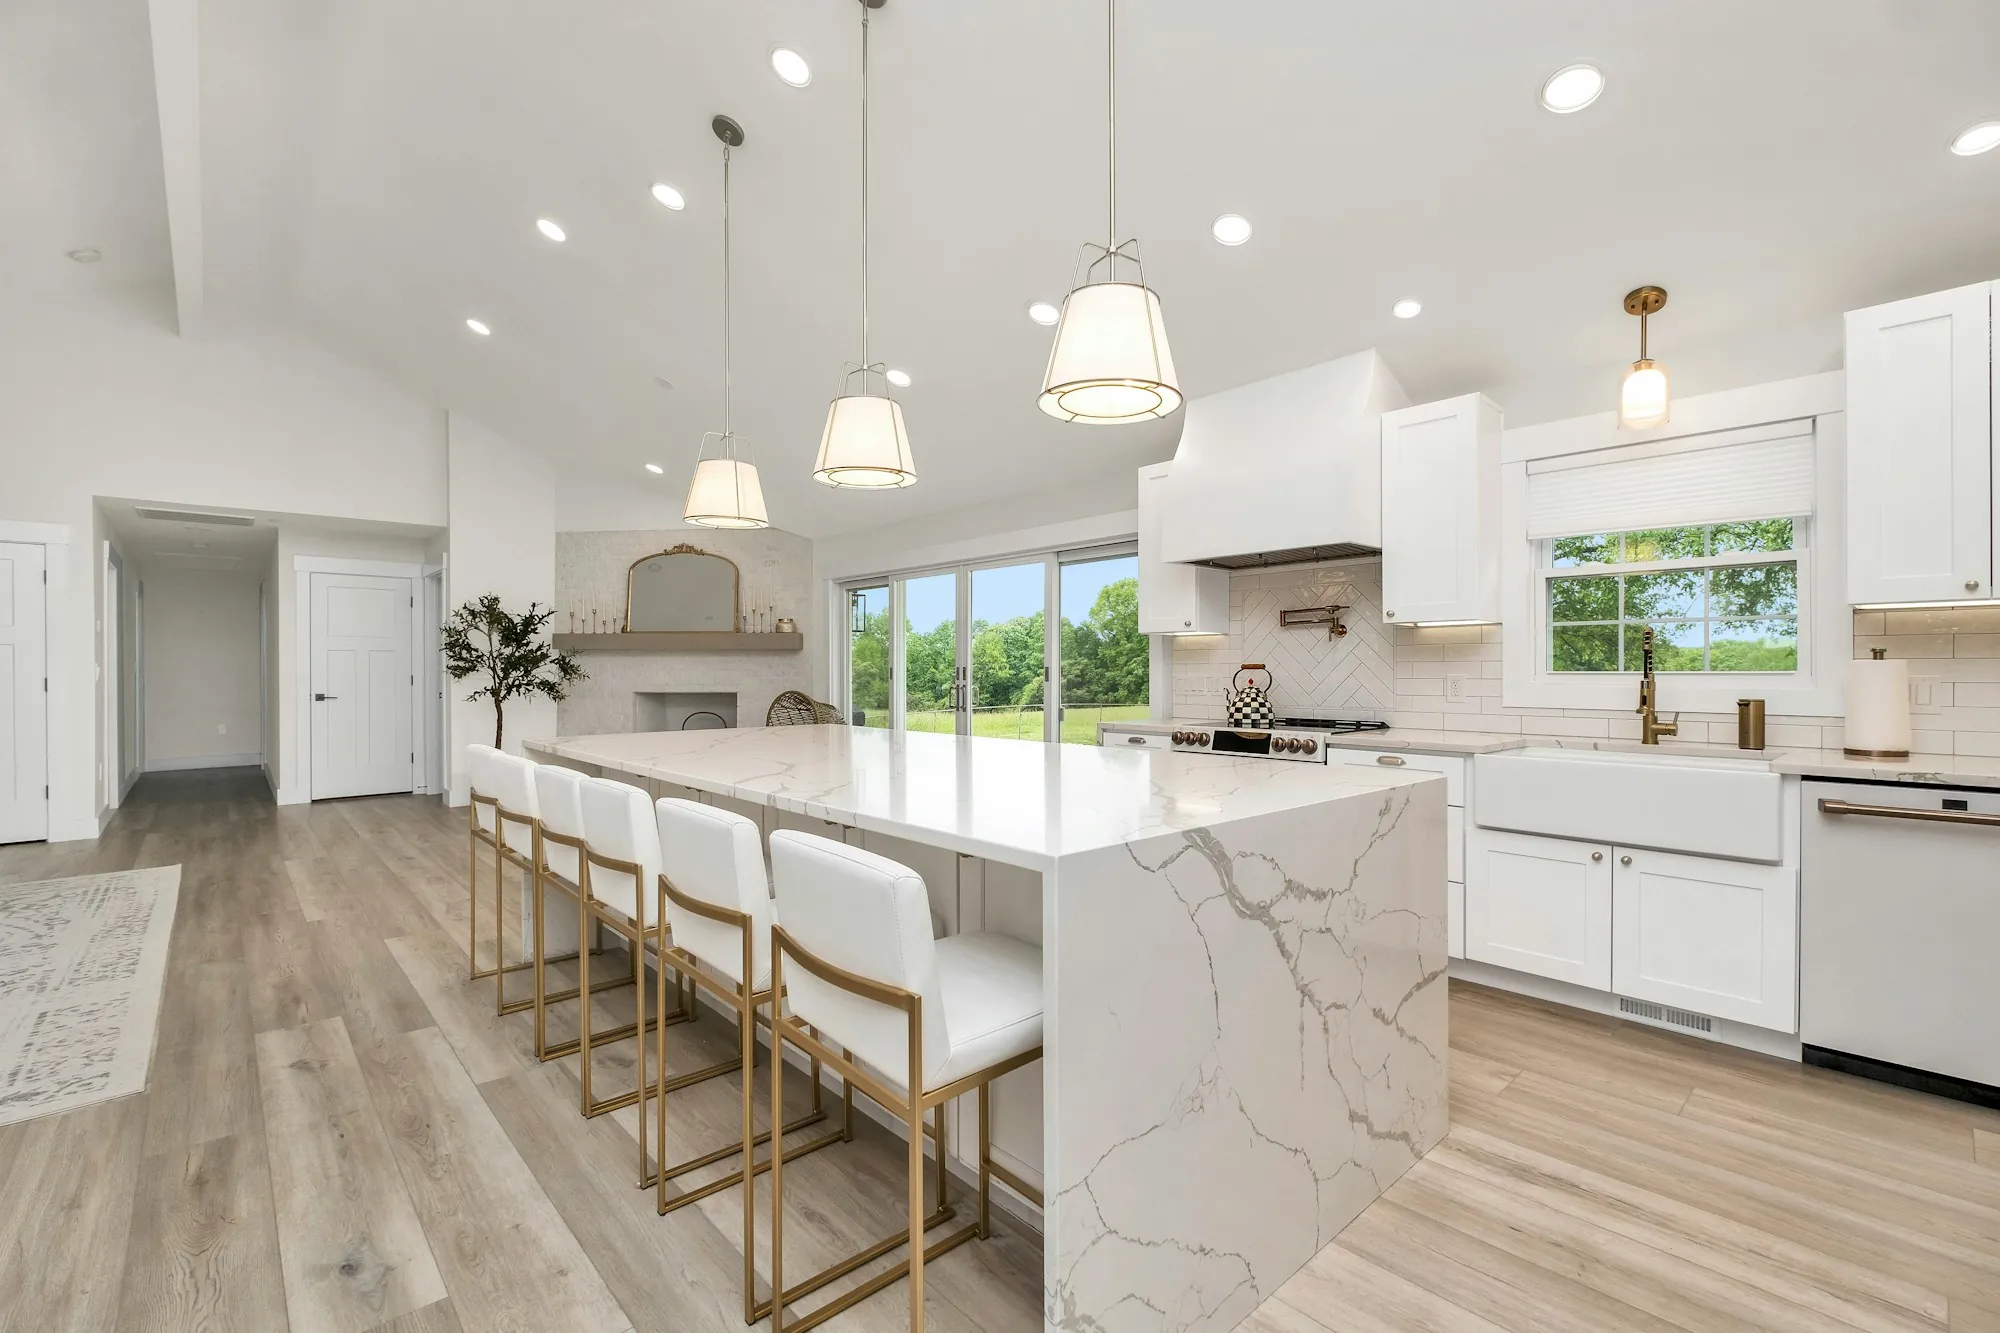
A reworked layout, new cabinets and counters, or better lighting, planned to keep your time without a working kitchen short.
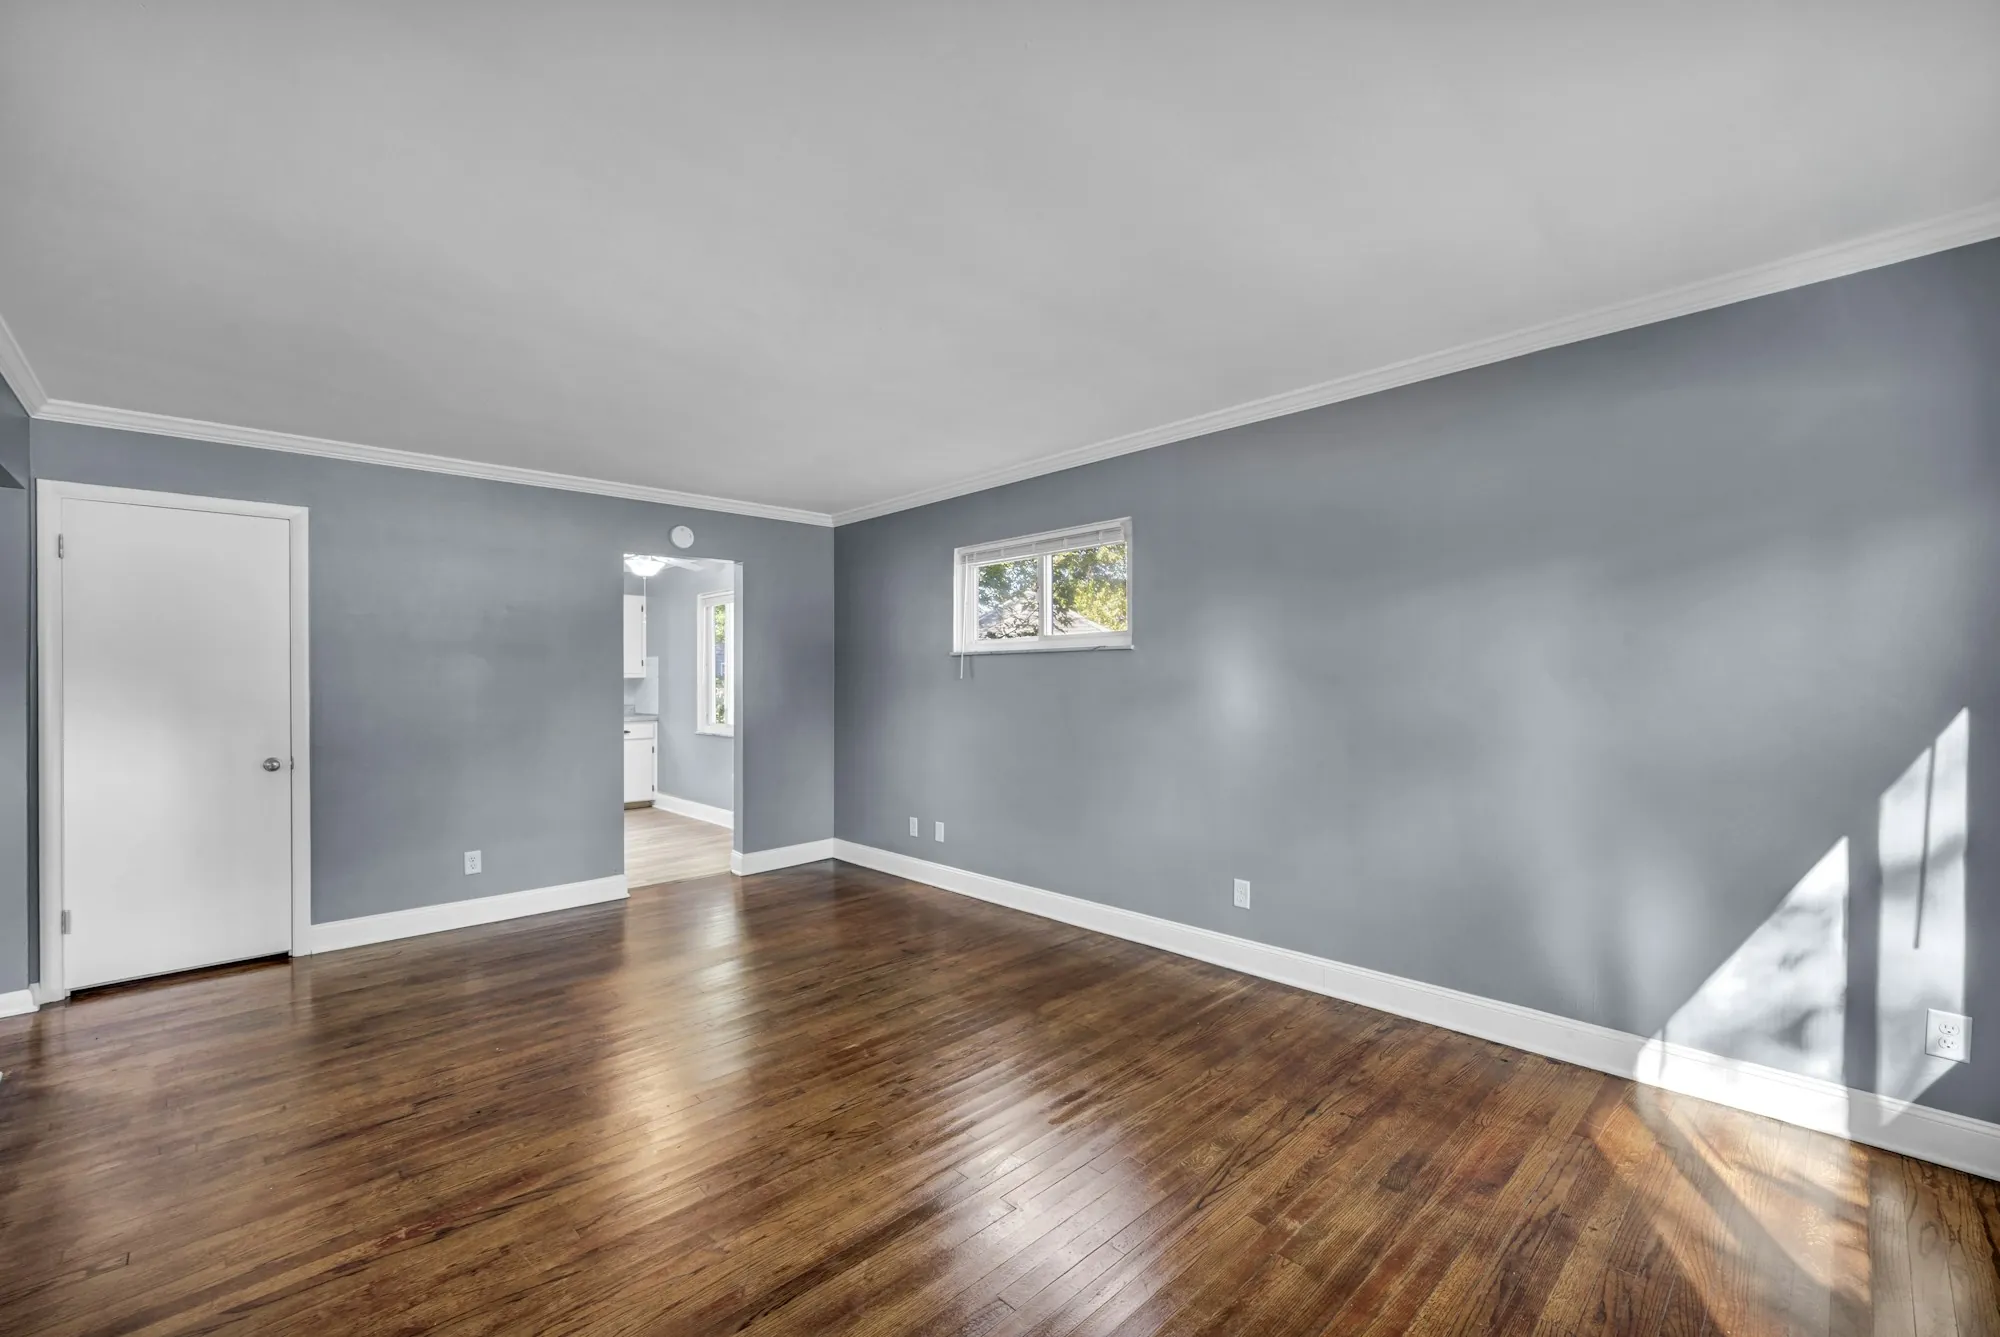
Rooms repainted inside or the exterior refreshed, with the prep that keeps paint from peeling done first and furniture covered throughout.
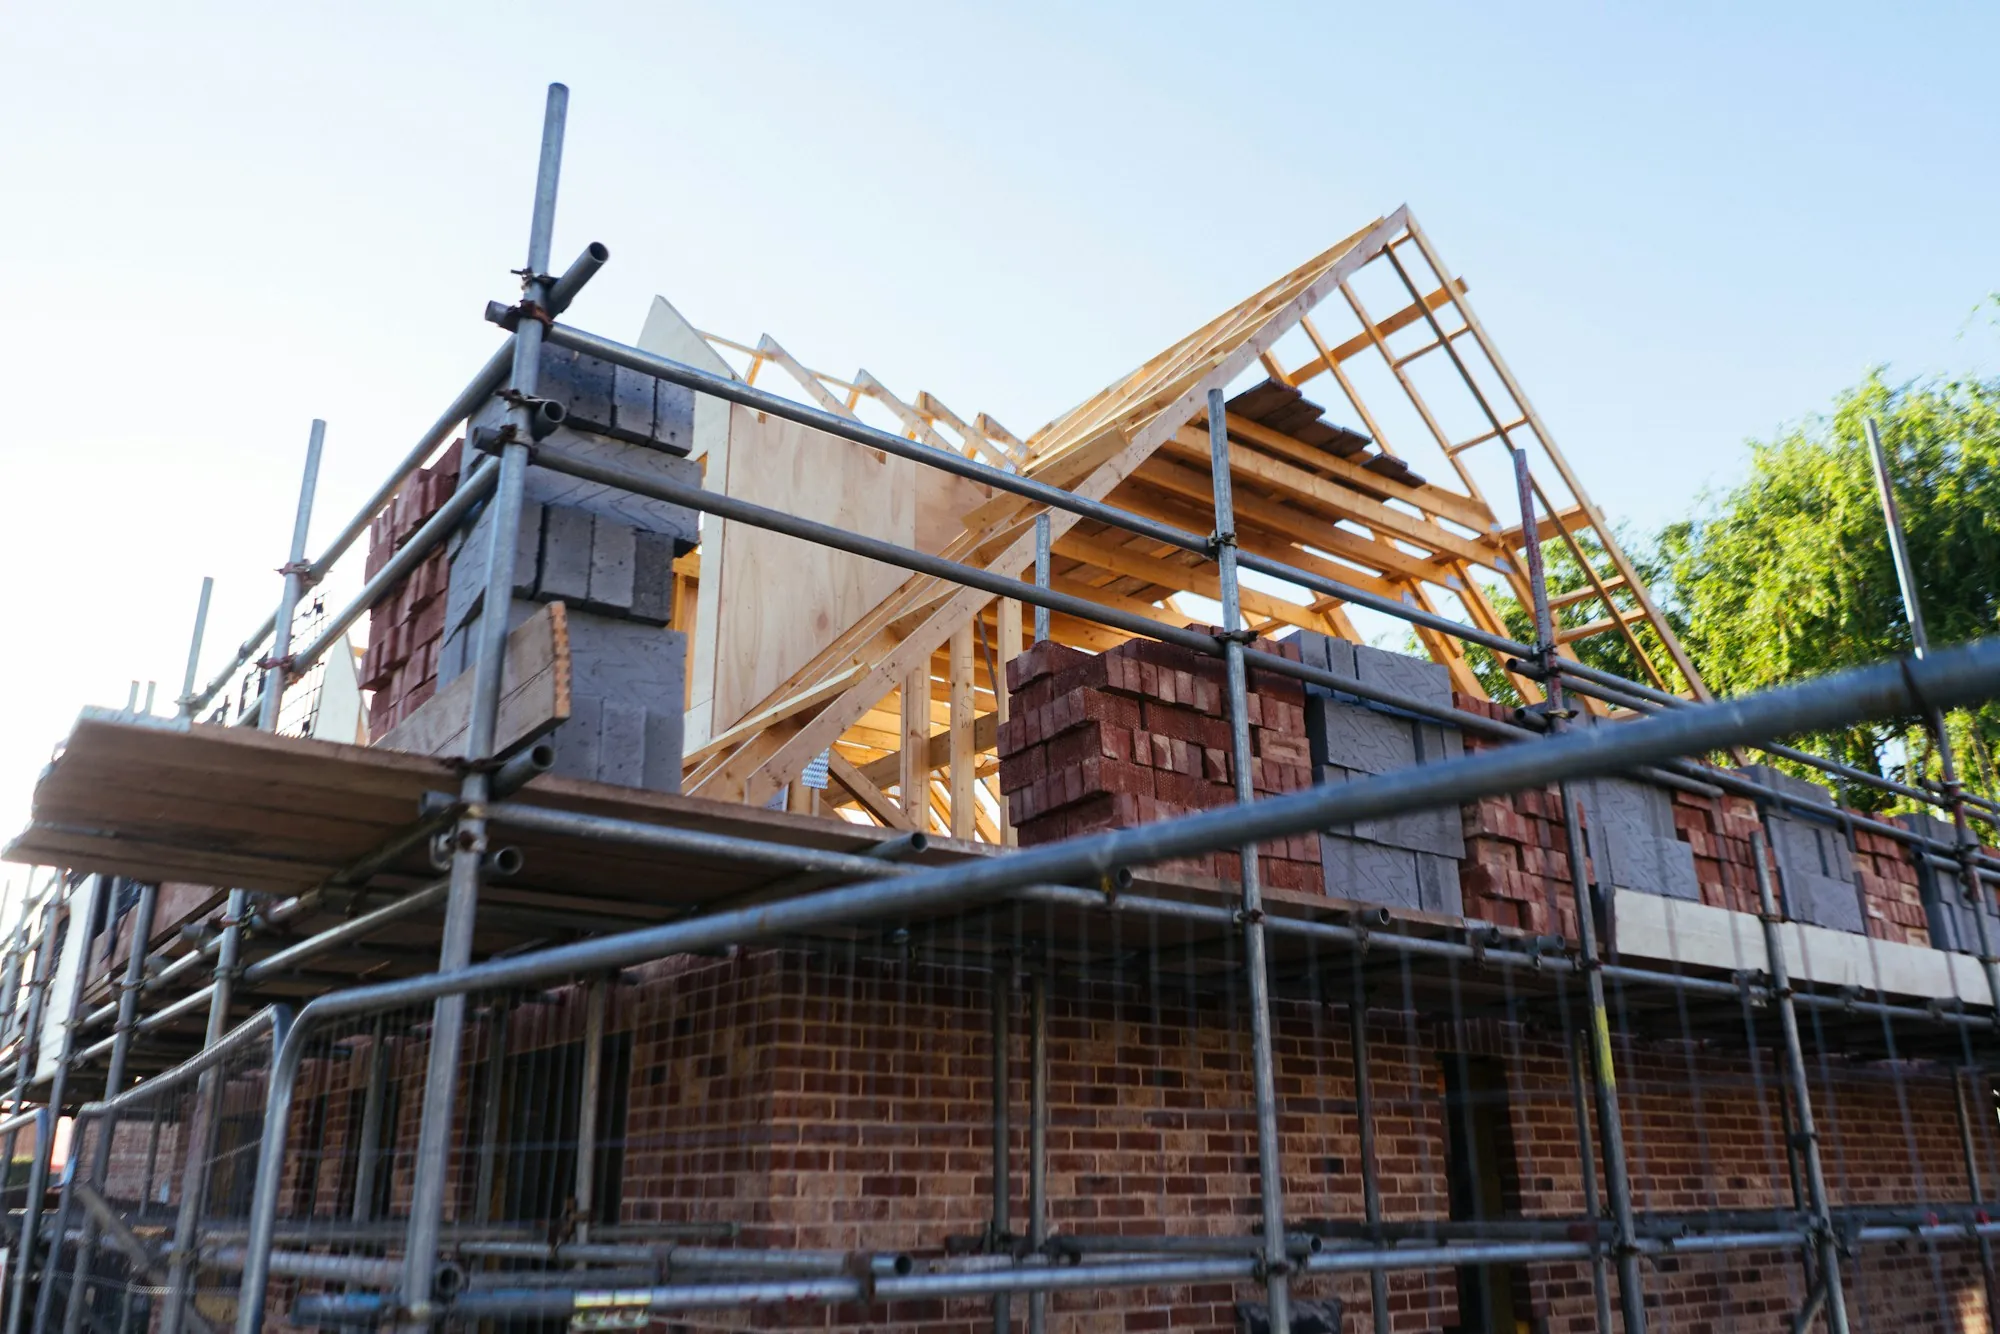
A family room, bedroom suite or bump-out that gives you more space without leaving a house and street you already like.
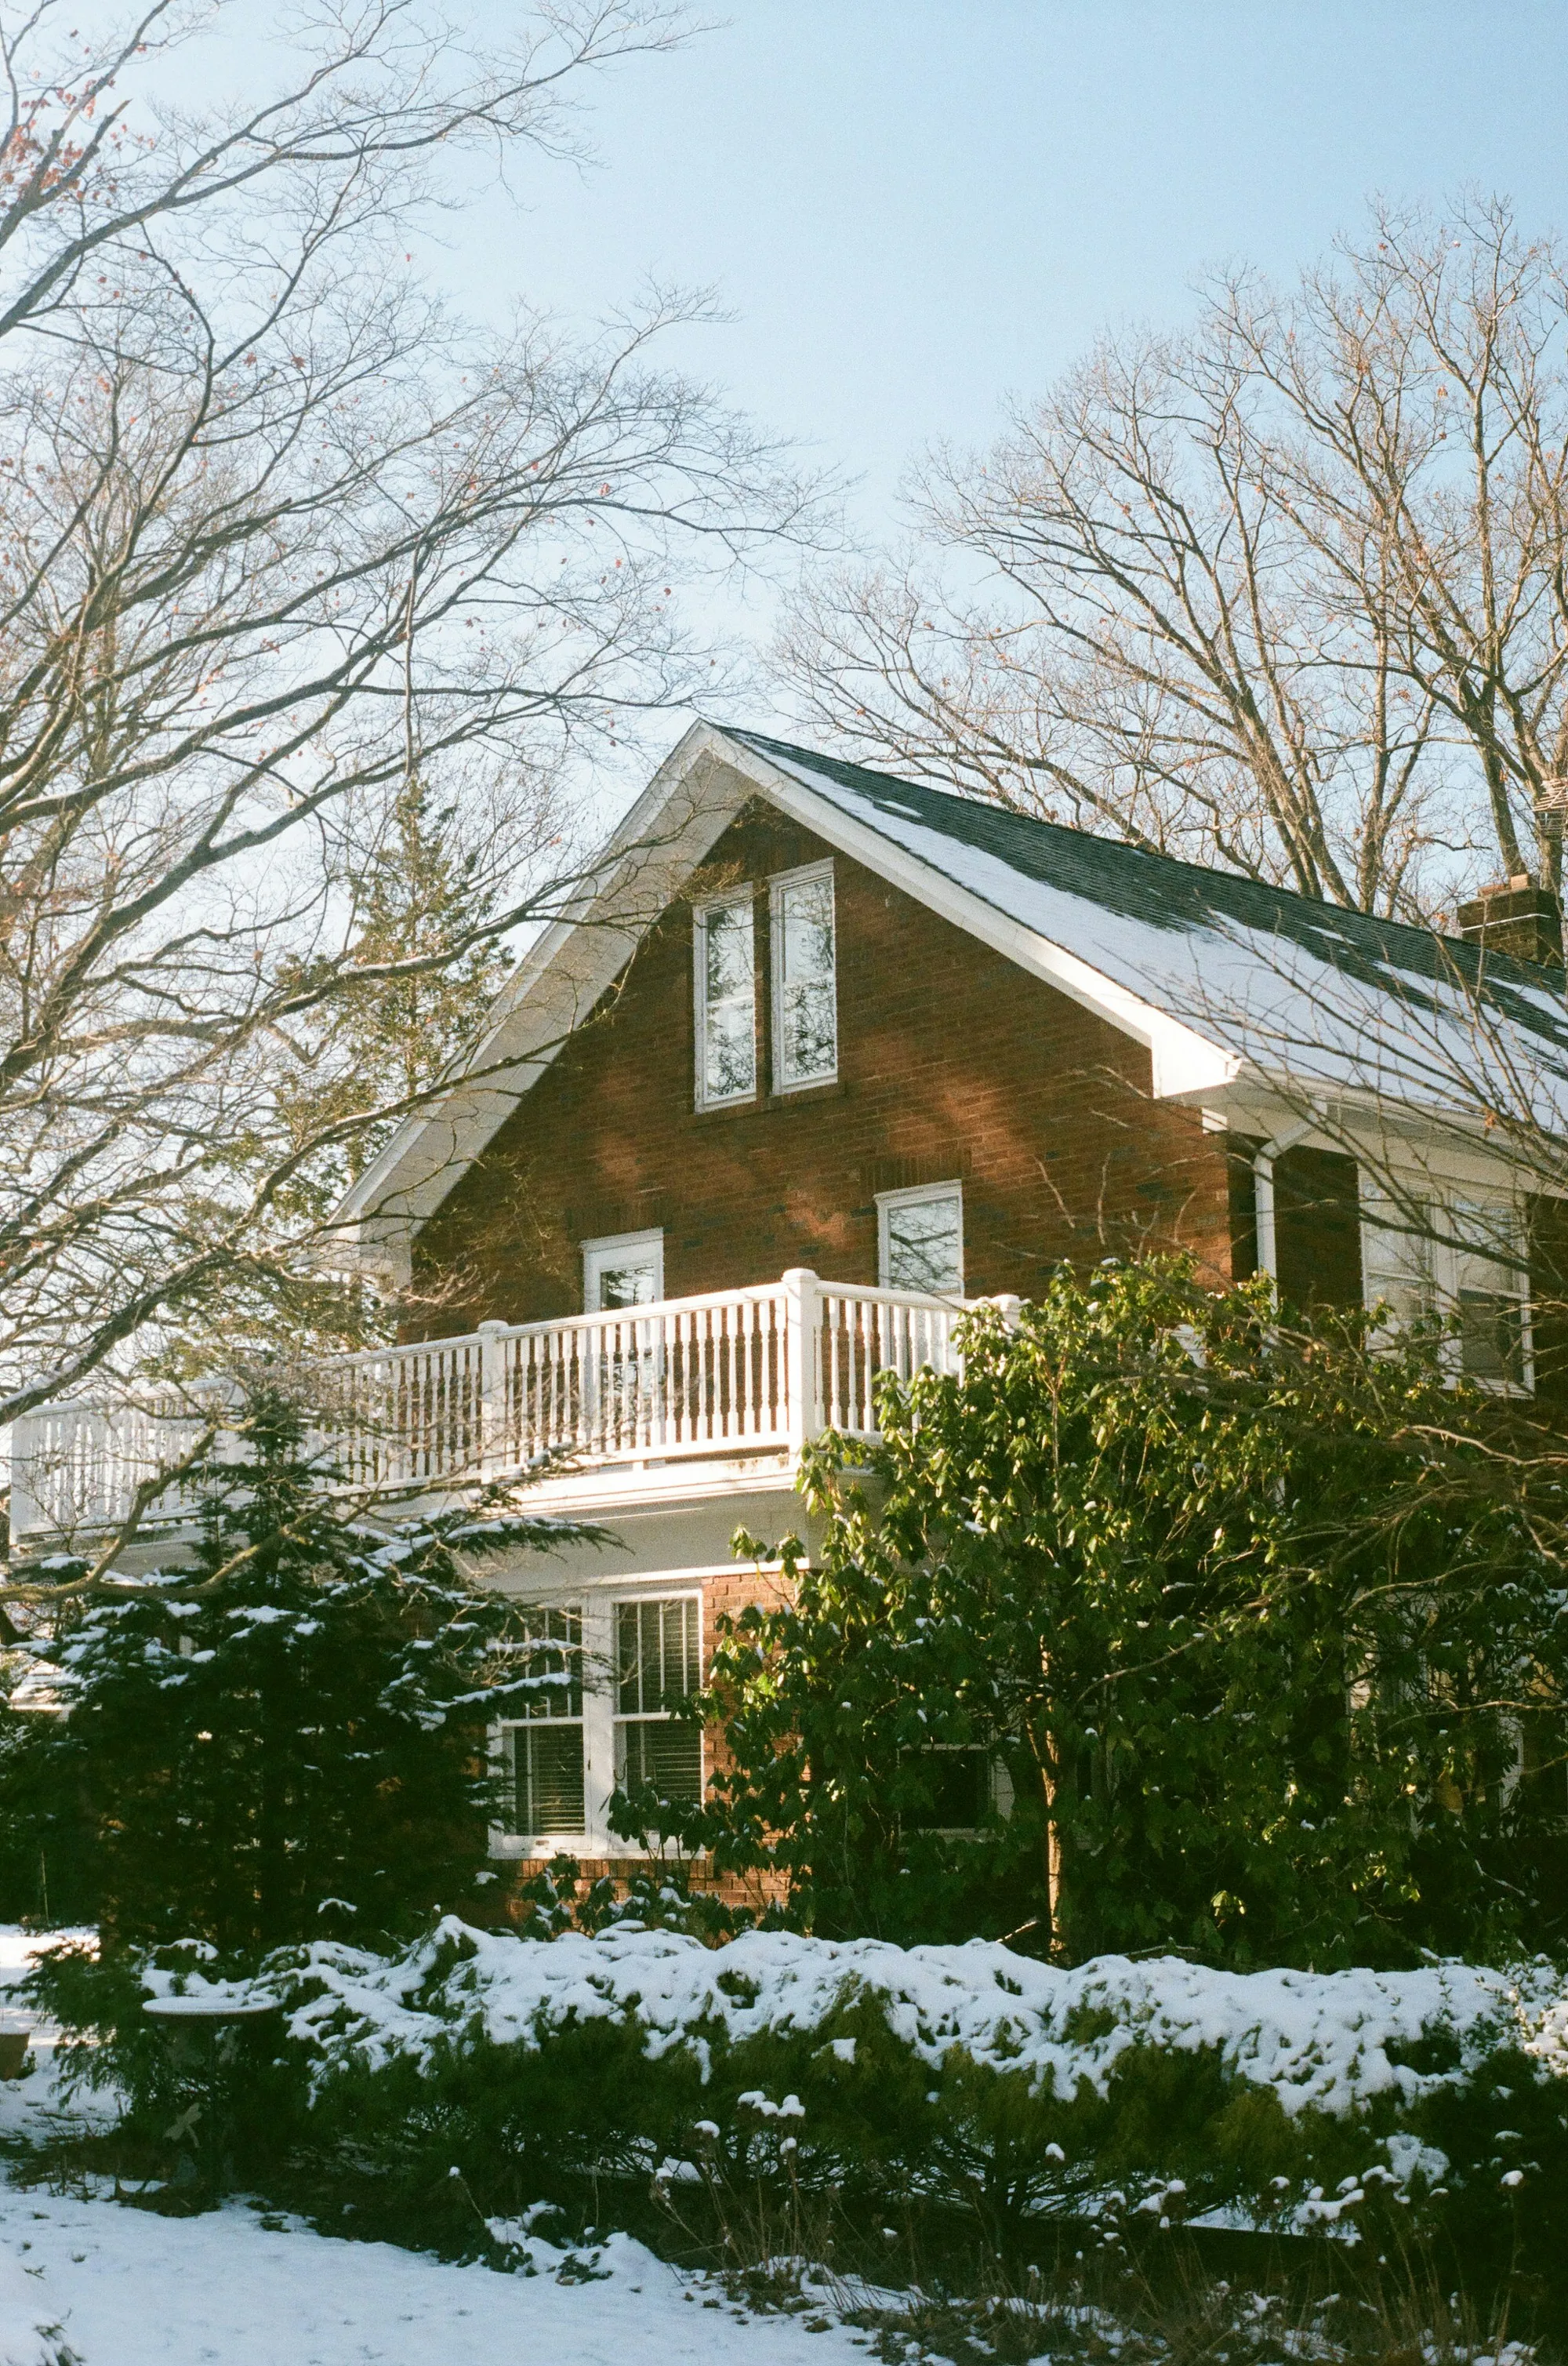
A separate living unit with its own kitchen and bath, for an aging parent, a grown kid or rental income where zoning allows it.
Remodels go sideways when nobody is clearly in charge. These four habits make sure somebody is in charge of yours.
Framing, the plumbing and electrical updates, tile, drywall and paint are all coordinated under one contract. You never referee between trades or wonder whose turn it is in your house.
Before work begins you get a written schedule showing what happens when, then regular updates as the job moves. Leave a question and the call comes back promptly, from someone who knows the answer.
Walls hide things, and sometimes the plan has to change halfway through. You get the added work and its price in writing, and it goes ahead only once you have signed for it.
We lay floor protection along the paths the crew uses, hang dust barriers at the doorways and clean the work area before leaving each day, so the rest of the house keeps working.
Each step has a clear owner, and it is the same person every time.
You tell us what the room or house needs and what bugs you about it now. We ask about the age of the home, the current layout and the timing you have in mind.
If the project fits, we come out, take measurements and look for anything that changes the price, like a damp foundation wall or a load-bearing wall standing where you want an opening.
You receive the written scope, the price and a schedule with start and finish weeks. Ask about anything unclear, change what you want, then sign when it reads right.
Your point of contact books the trades, keeps the rooms around the work protected and sends regular updates. Any change gets priced and signed before anyone starts on it.
We walk every finished room with you, write down anything that needs a touch-up, and work through that list before the job is closed out.
Plenty of homeowners have had a contractor go quiet halfway through. Tell us what the project is, and we will explain who you would deal with, how often you would hear from them and what happens when plans change.
Arcade is home base. Jefferson, Commerce, Nicholson and Pendergrass are a short drive away, and so is Winder over in Barrow County.
Mostly what moves. Keeping the sink, range and walls where they are costs far less than relocating them, because moving them means new supply and drain runs, new circuits and sometimes new framing. Cabinet construction, counter material and appliance hookups come next. Your written scope breaks those pieces out so you can see which choices carry the price.
Expect months, not weeks. A garage conversion reuses a slab and walls, so it usually wraps up sooner than a freestanding cottage that needs everything built new. The biggest cost swings come from square footage, foundation work, the distance utility lines must be trenched from the main house, and the finish level you pick. Local zoning decides what is allowed before any of that.
Kitchens and bathrooms are the rooms buyers look at hardest, so updating a tired one usually helps a house show well. Adding usable space, like a finished basement or an extra bedroom, adds to what the house can do for you right now. What any project returns at resale depends on the house and the market, so we will not promise a number.
Usually several months. Keeping the current floor plan shortens things; moving walls, drains or wiring stretches them. An addition also waits on its foundation and on inspections between stages. Lead times on windows, cabinets and tile can matter as much as labor. You get the stages and their expected weeks in a written schedule, plus an early heads-up if any date slips.
Before work starts we cover the floors along the crew's path, close off the work area with plastic barriers and protect any fixtures staying in place. At the end of each day the area is swept, debris is bagged or hauled off and tools are put away, so you can walk through your own home without cleaning up after us.
Count on a few weeks for a typical bath, starting once the vanity, tile and fixtures are on site. Relocated drains, custom shower glass and special-order tile stretch that. When it is your only full bathroom, the work is sequenced so a toilet stays usable for most of the job, and you know the no-shower days ahead of time.
Either works. Some homeowners want to pick out their own tile, faucets or light fixtures; others would rather leave the ordering to us. If you buy your own, we will tell you the quantities and when they need to arrive so the crew is not standing around waiting. Whatever you decide, the scope states who supplies each item.
It happens: rot under a tub, an old wire splice, a joist someone notched decades ago. We stop, show you what turned up and price the repair in writing. Nothing extra gets done until you have read it and signed. Your point of contact then adjusts the schedule so you know what the change does to the finish date.

Home Remodeling Arcade is set up around one idea: a homeowner should never have to hunt for whoever is in charge. One point of contact owns your project, keeps the paperwork straight and stays reachable until the last punch-list item is done.
Rough measurements, the age of the house and a sense of what bothers you about the space are plenty for a first conversation. We will talk through scope, sequence and what moves the cost.